Skip to content

Models

Find the floor plan that fits your life

Every model is a complete home: insulated, wired, plumbed and finished inside and out. Prices cover the finished home built in our workshop, and delivery and setup are quoted for your site.

Showing 6 of 6 models

1 × 20 ft high cube

A bright backyard studio in a single 20 ft module

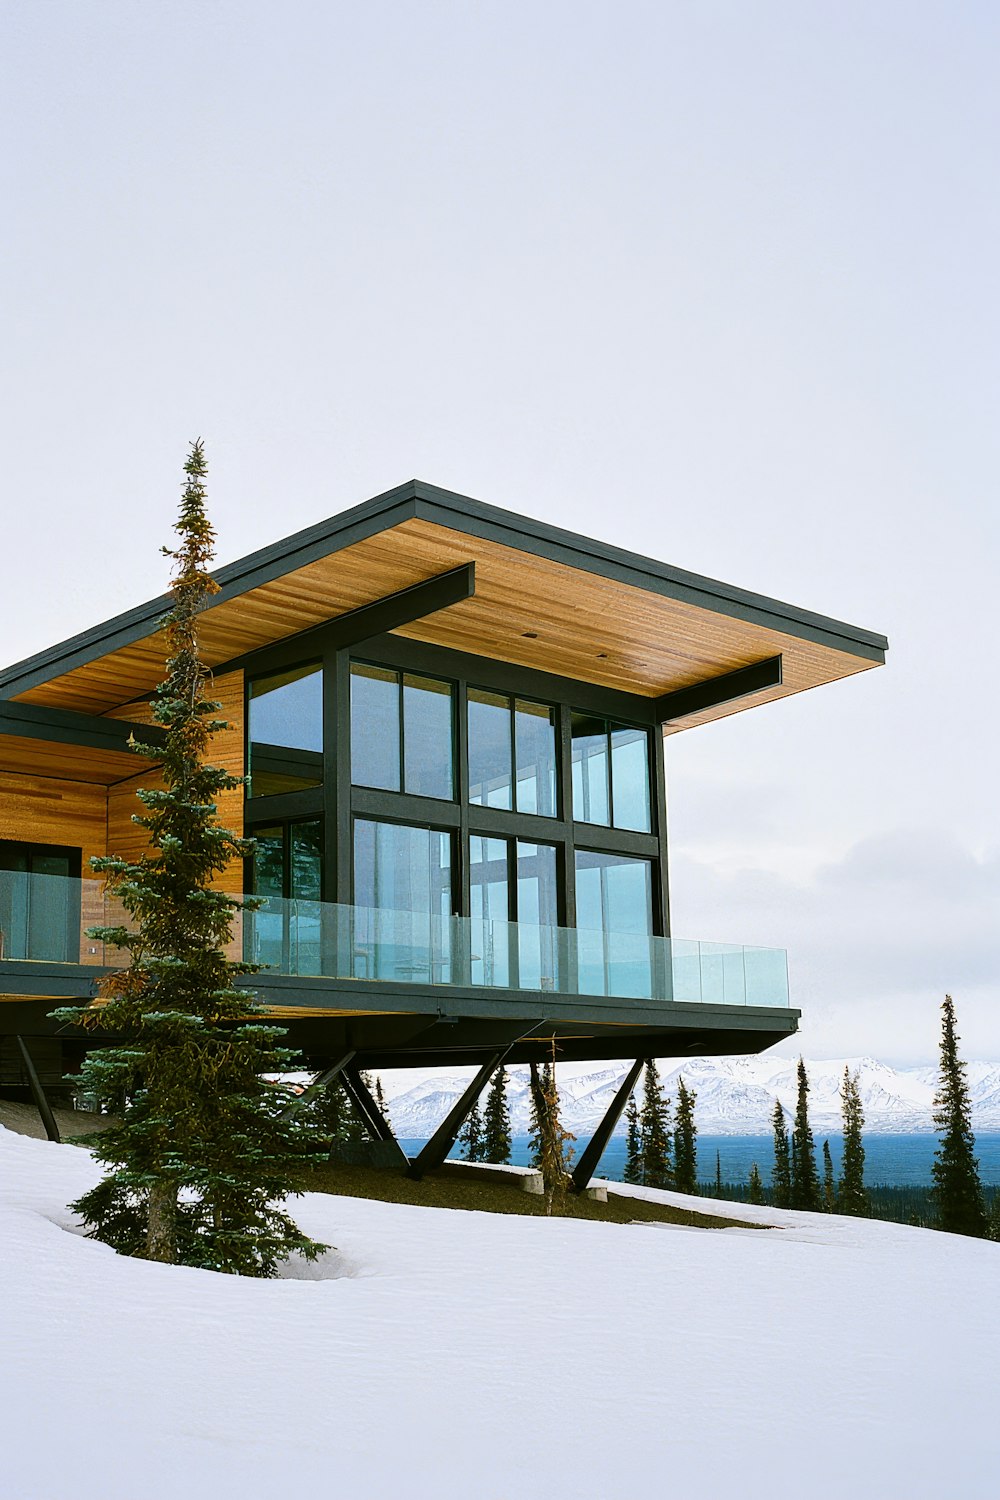
Cove turns one 20 ft container into a fully finished room with a glass entry wall, a compact shower room and space for a desk, a daybed or a guest bed. It is our quickest build and the easiest to place in a backyard.

Size
160 sq ft
Bedrooms
Studio
Baths
1

From $36,900

1 × 40 ft high cube

A one-bedroom retreat in a single 40 ft module

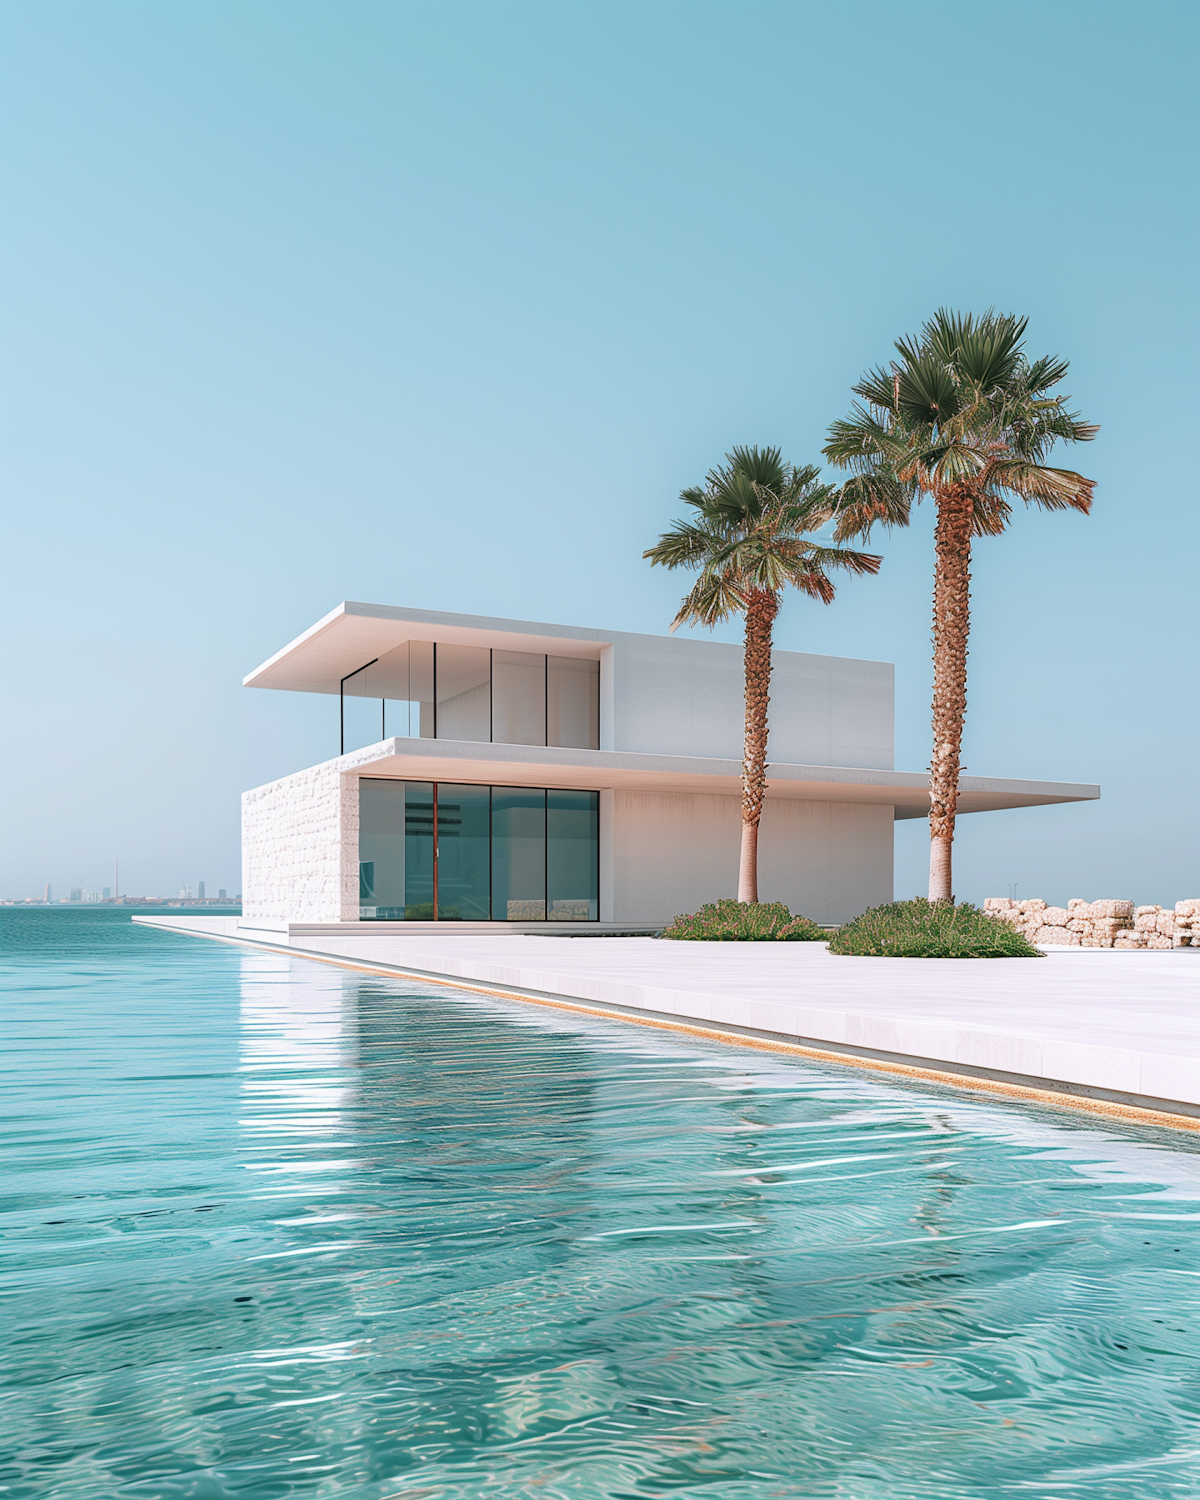
Drift fits a full kitchen, a separate bedroom and a walk-in shower into one 40 ft high cube container. It is a favorite for lakeside cabins, backyard cottages and vacation rentals.

Size
320 sq ft
Bedrooms
1
Baths
1

From $68,500

2 × 40 ft high cube

Two bedrooms and an open living space across two 40 ft modules

Harbor joins two 40 ft containers side by side to create a 16 ft wide living room and kitchen, two bedrooms and a full bathroom. It is our most popular home for full-time living.

Size
640 sq ft
Bedrooms
2
Baths
1

From $119,000

2 × 40 ft and 1 × 20 ft high cube

An L-shaped two-bedroom home wrapped around a covered deck

Meadow sets two 40 ft modules and one 20 ft module in an L shape around a covered deck, with two bedrooms, two bathrooms and glass doors from every main room.

Size
800 sq ft
Bedrooms
2
Baths
2

From $142,000

3 × 40 ft high cube

A three-bedroom family home built from three 40 ft modules

Ridge places three 40 ft containers side by side for a 24 ft wide living space, three bedrooms and two bathrooms, including a primary suite with its own shower room.

Size
960 sq ft
Bedrooms
3
Baths
2

From $164,000

4 × 40 ft high cube, two stories

A two-story home with a rooftop deck, stacked from four 40 ft modules

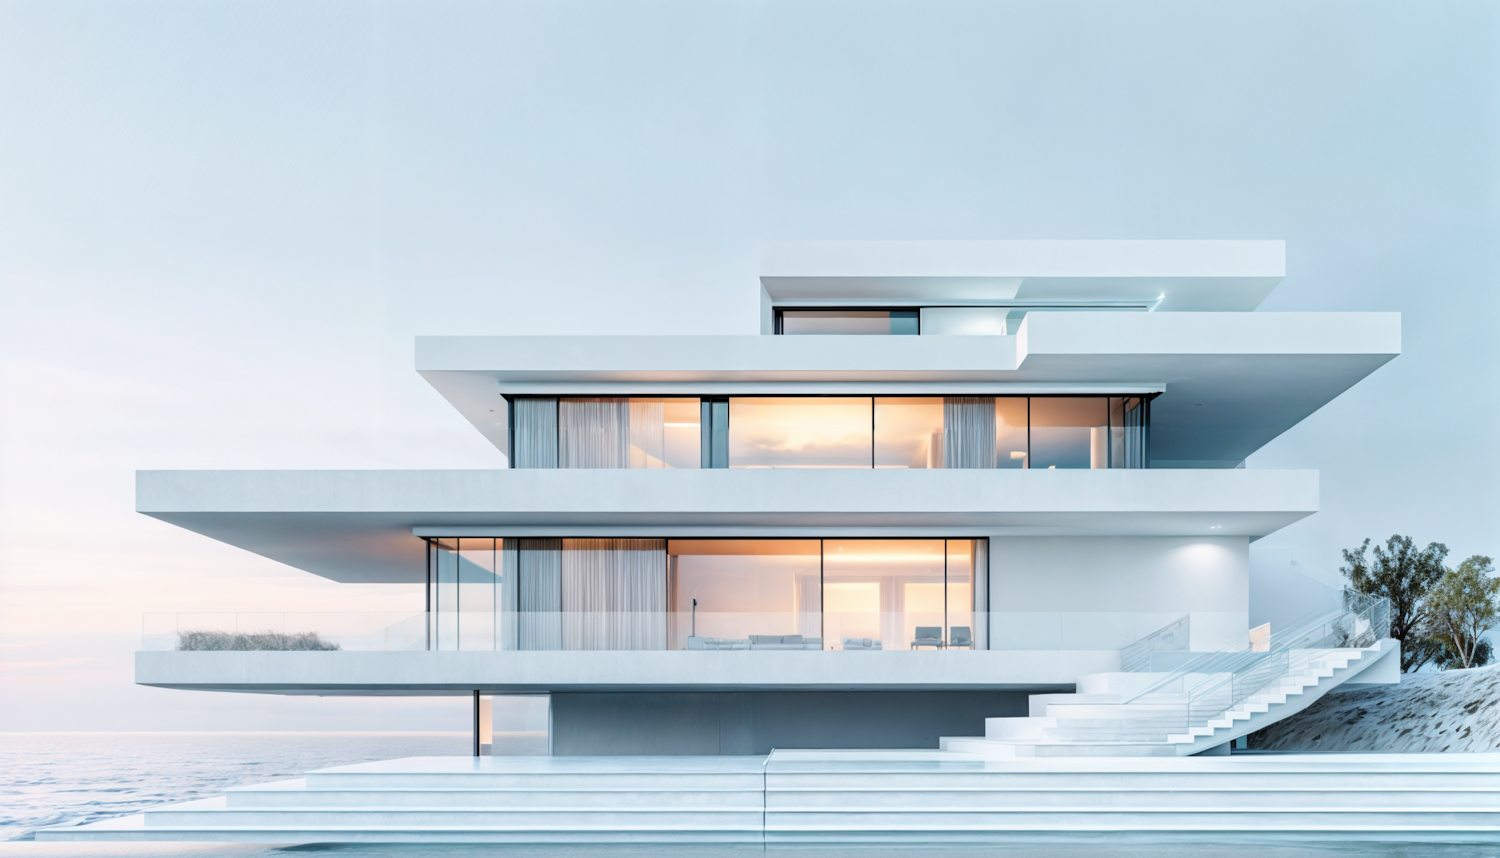
Summit stacks two pairs of 40 ft containers into a two-story home with an open living floor, three bedrooms upstairs and a rooftop deck reached by an outdoor stair.

Size
1,280 sq ft
Bedrooms
3
Baths
2

From $219,000

Included as standard

What comes with every Steelnest home

There are no shell-only packages. Every model leaves our workshop finished and ready for its first night.

  • Closed-cell spray foam insulation in walls and ceilings
  • Double-glazed, low-E windows and a glass entry door
  • Ductless heat pump for heating and cooling
  • Full electrical with LED lighting and a 100 A panel
  • PEX plumbing and a tankless water heater
  • Engineered oak flooring with finished walls and ceilings
  • Kitchen or kitchenette with cabinets, counters and appliances
  • Bathroom with a tiled shower, toilet and vanity
  • Exterior paint or timber cladding in your choice of color
  • Stamped engineering drawings for your permit

Need something bigger or different?

Our design team plans custom layouts from four to eight modules, including homes with a studio or workshop and small rental units. Tell us what you have in mind and we will sketch it with you.

Let's plan your container home

Tell us about your land and what you have in mind. You will get a fixed-price quote within two business days, with no obligation.