1 × 20 ft high cube
Prefab container homes
Modern container homes, ready in weeks, not years.
- Fixed-price quotes
- 10-year structural warranty
- Delivered across the US
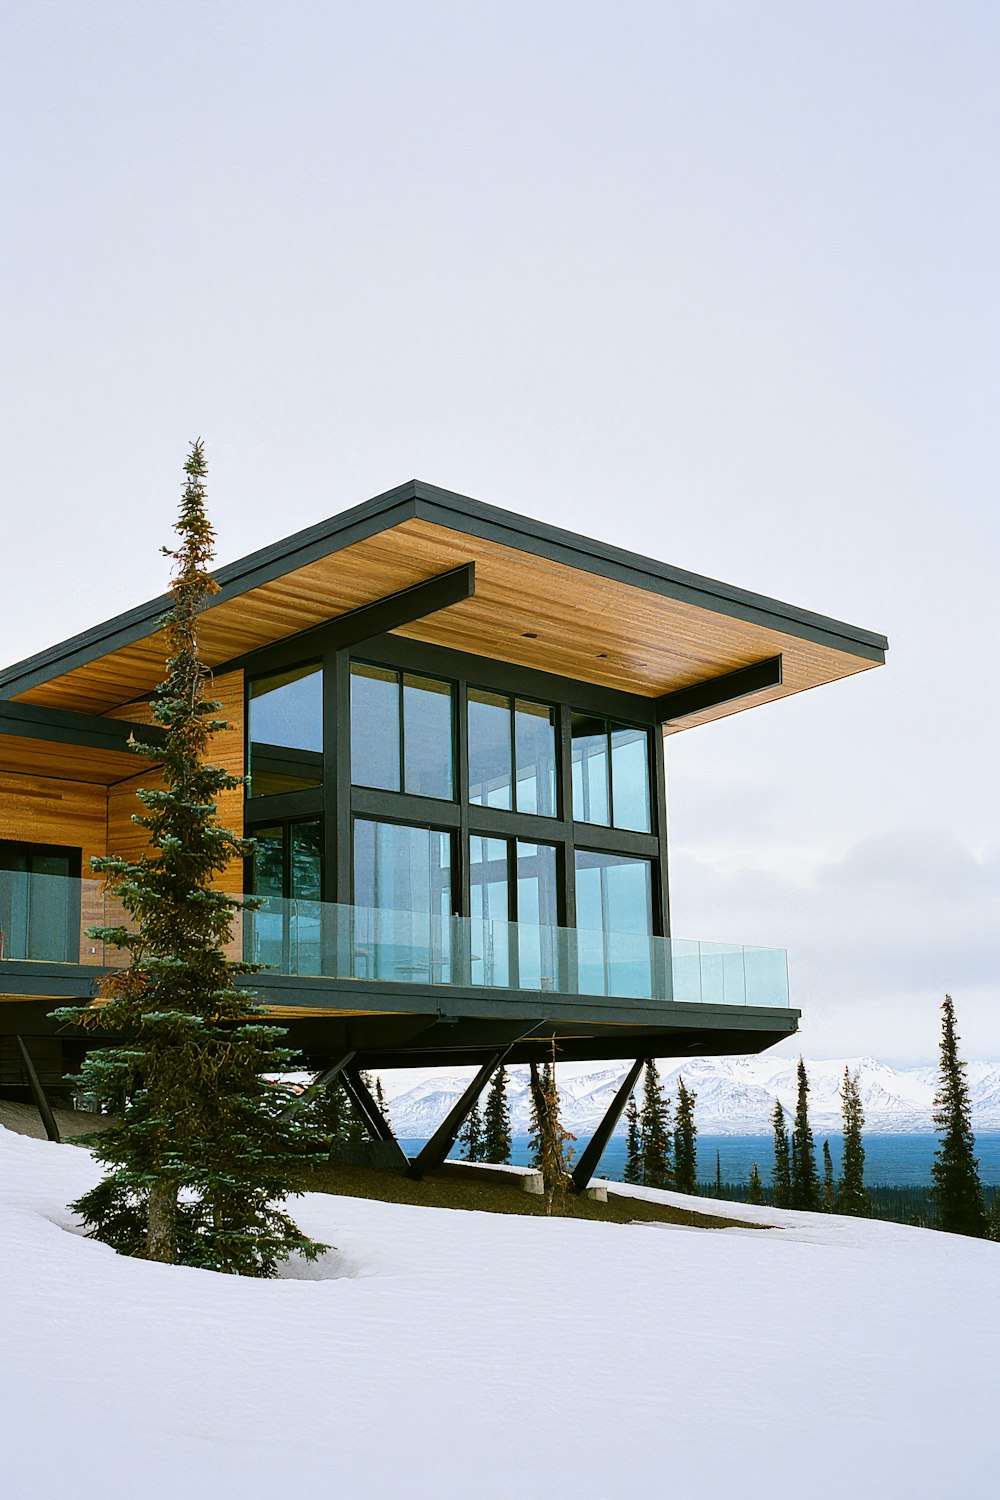
- Average time from design sign-off to delivery
- 12 weeks
- Homes delivered across 31 states
- 240+
- Structural warranty on every home
- 10 years
- Of steel reused in every 40 ft module
- 8,000 lb
The collection
From backyard studio to family home
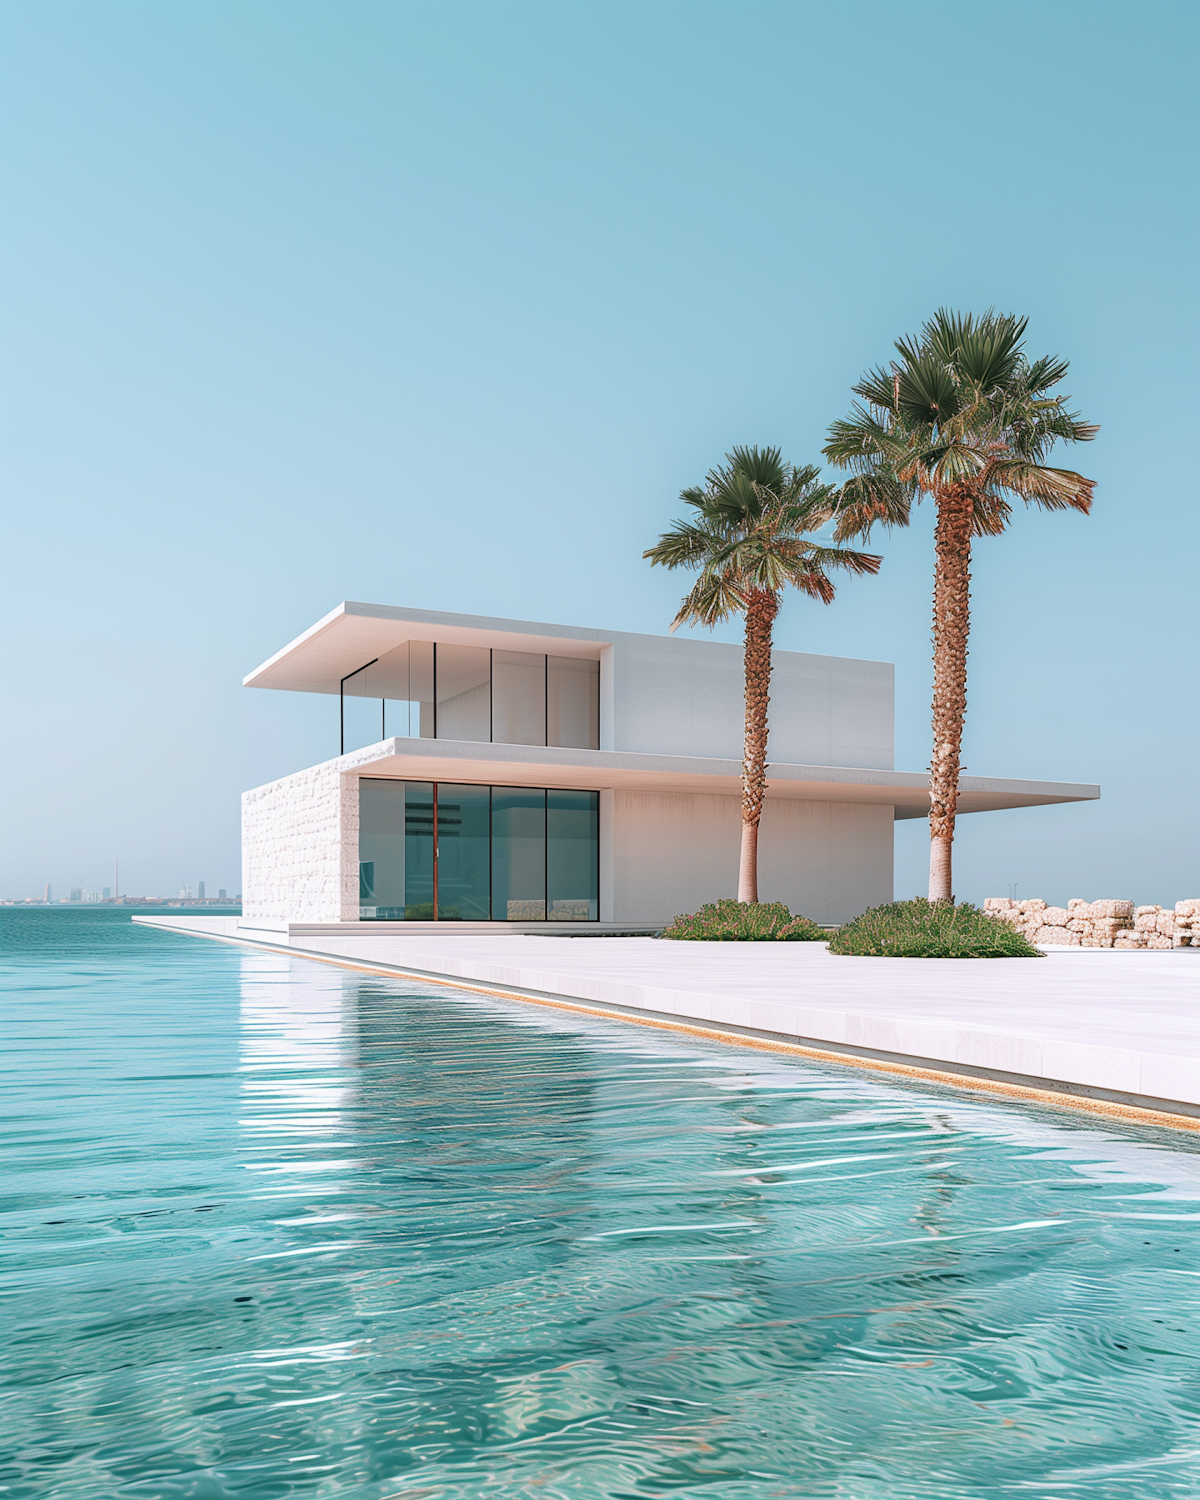
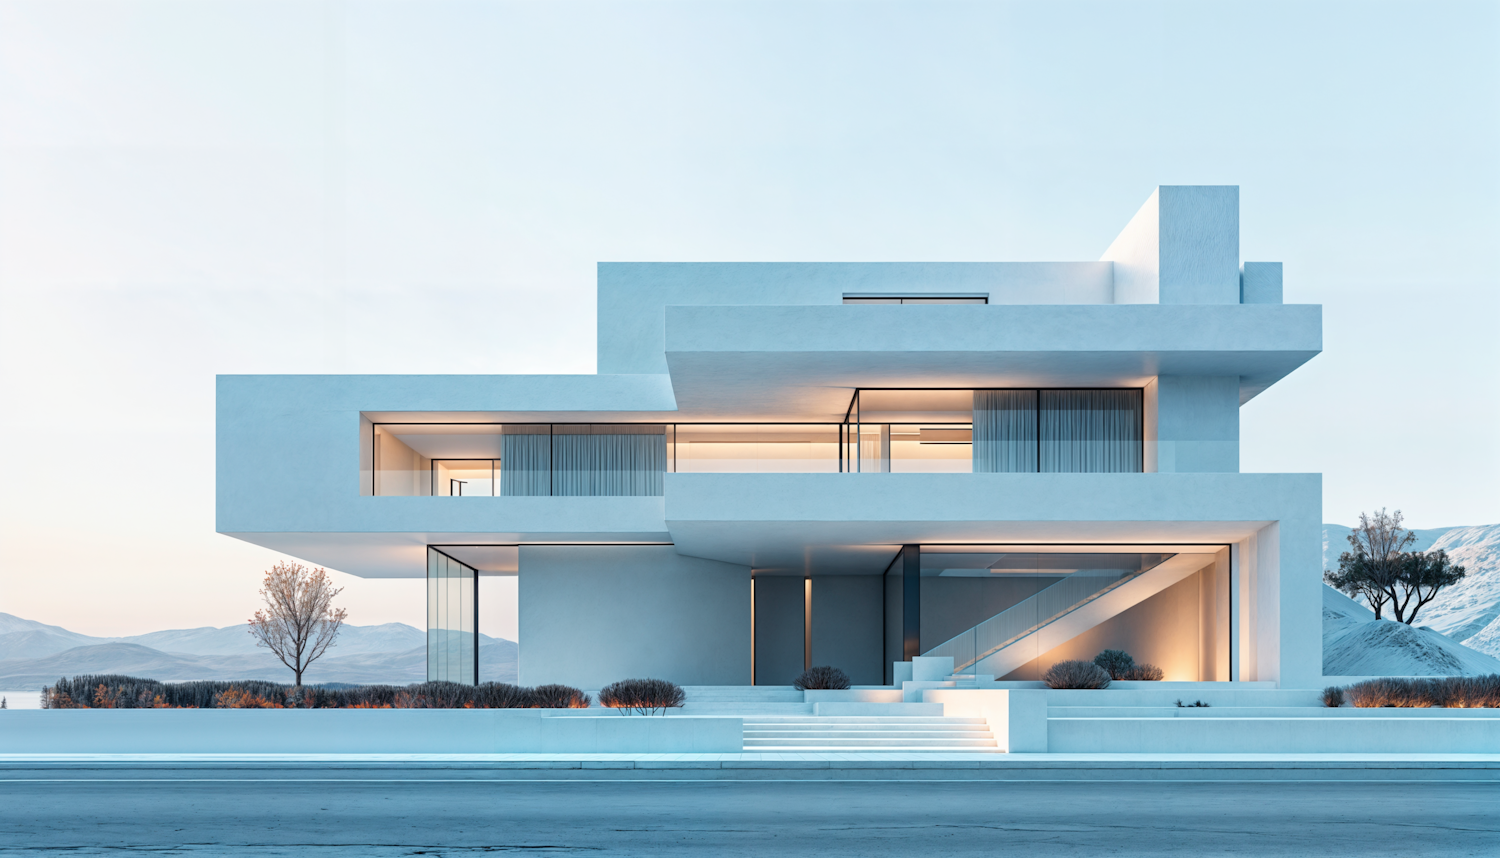
Every model arrives fully finished, with the kitchen, bathroom, wiring and plumbing already installed. Choose one as it is, or adjust finishes, windows and layout with our design team.
Why container homes
Built like cargo. Finished like a home.
Steel shipping containers are made to survive decades at sea. We keep that strength and add everything that makes a house feel like home: insulation, daylight, warm materials and quiet, efficient systems.
Ready in weeks
Your home is built in our workshop while your site is prepared, so both happen at the same time. Most homes are delivered 10 to 16 weeks after design sign-off.
Engineered to last
Shipping containers are built to be stacked nine high at sea. We reinforce every opening with welded steel framing and engineer each home to local building codes.
A second life for steel
Each 40 ft module reuses about 8,000 lb of steel that would otherwise sit idle in a port yard, and building indoors keeps site waste to a minimum.
One fixed price
Your quote covers the build, the finishes, delivery and setup. No change orders halfway through and no surprises at handover.
Comfortable all year
Closed-cell spray foam, double-glazed windows and a ductless heat pump keep every model efficient in a Texas summer or a Colorado winter.
Delivered and connected
We crane your home onto its foundation, connect water, power and sewer, and walk you through every system before handing over the keys.
How it works
From first call to front door in four steps
One team handles the design, the build and the delivery, so you deal with one contact and one fixed price from start to finish.
- 01Weeks 1 to 3
Design
Pick a model and tailor the finishes, windows and layout. You get a 3D walkthrough and a fixed price.
- 02Weeks 2 to 8
Permits and site prep
We supply stamped drawings for your permit and a foundation plan for your local contractor.
- 03Weeks 4 to 14
Workshop build
Your home is framed, insulated, wired, plumbed and finished indoors, safe from weather delays.
- 041 to 3 days on site
Delivery and setup
We truck it to your land, crane it onto the foundation and connect the utilities.
Inside our homes
Light, warm and surprisingly spacious
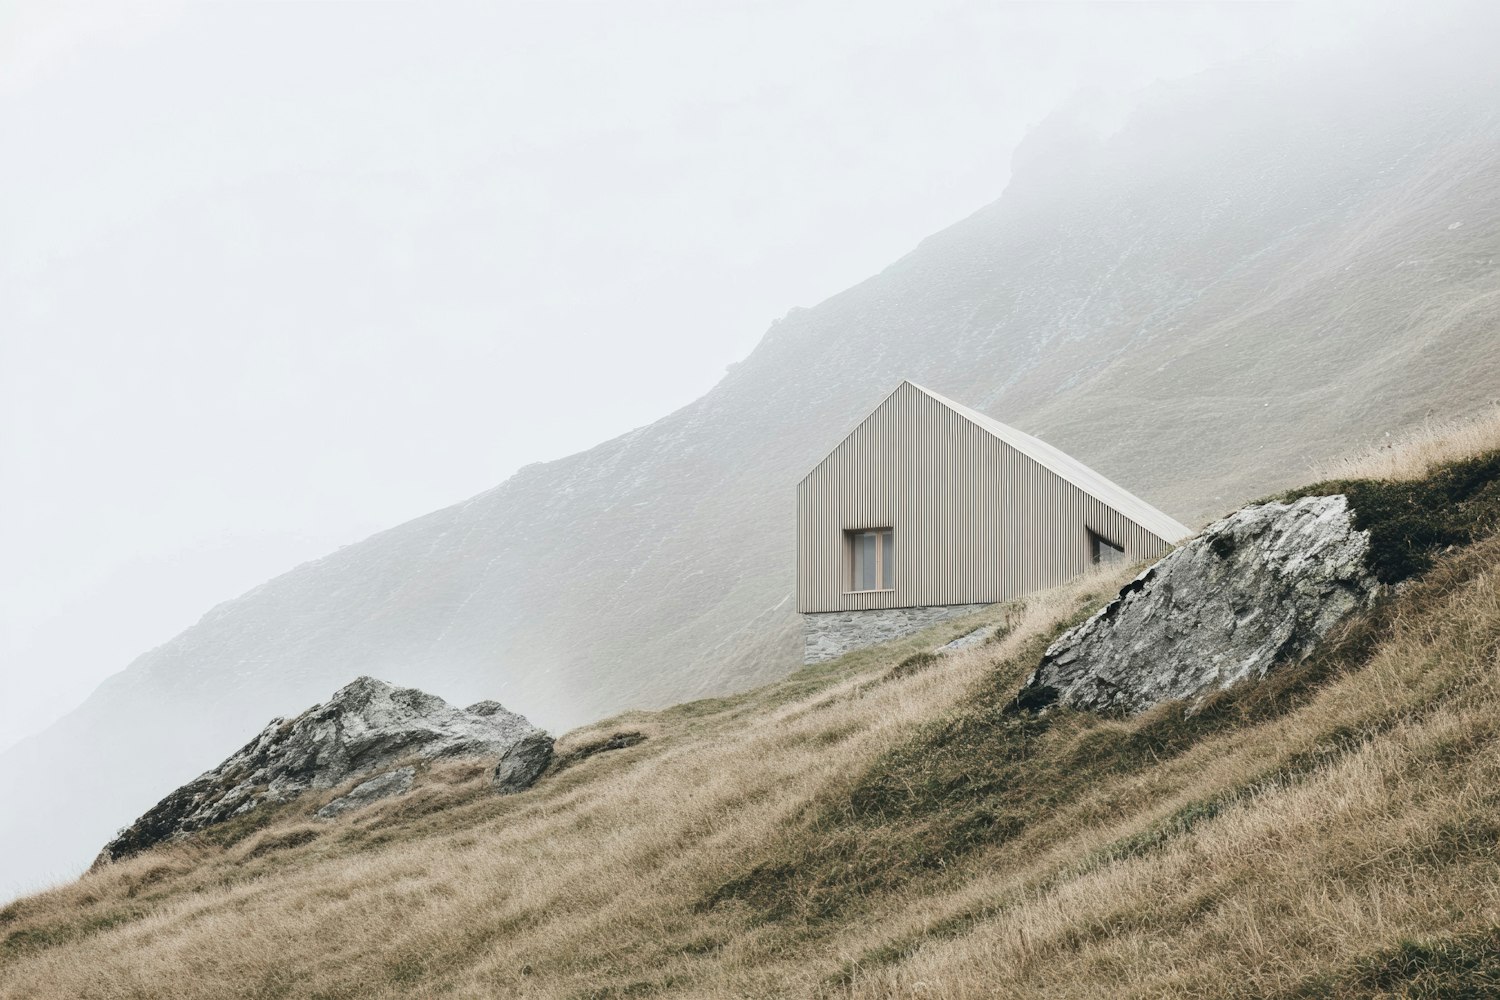
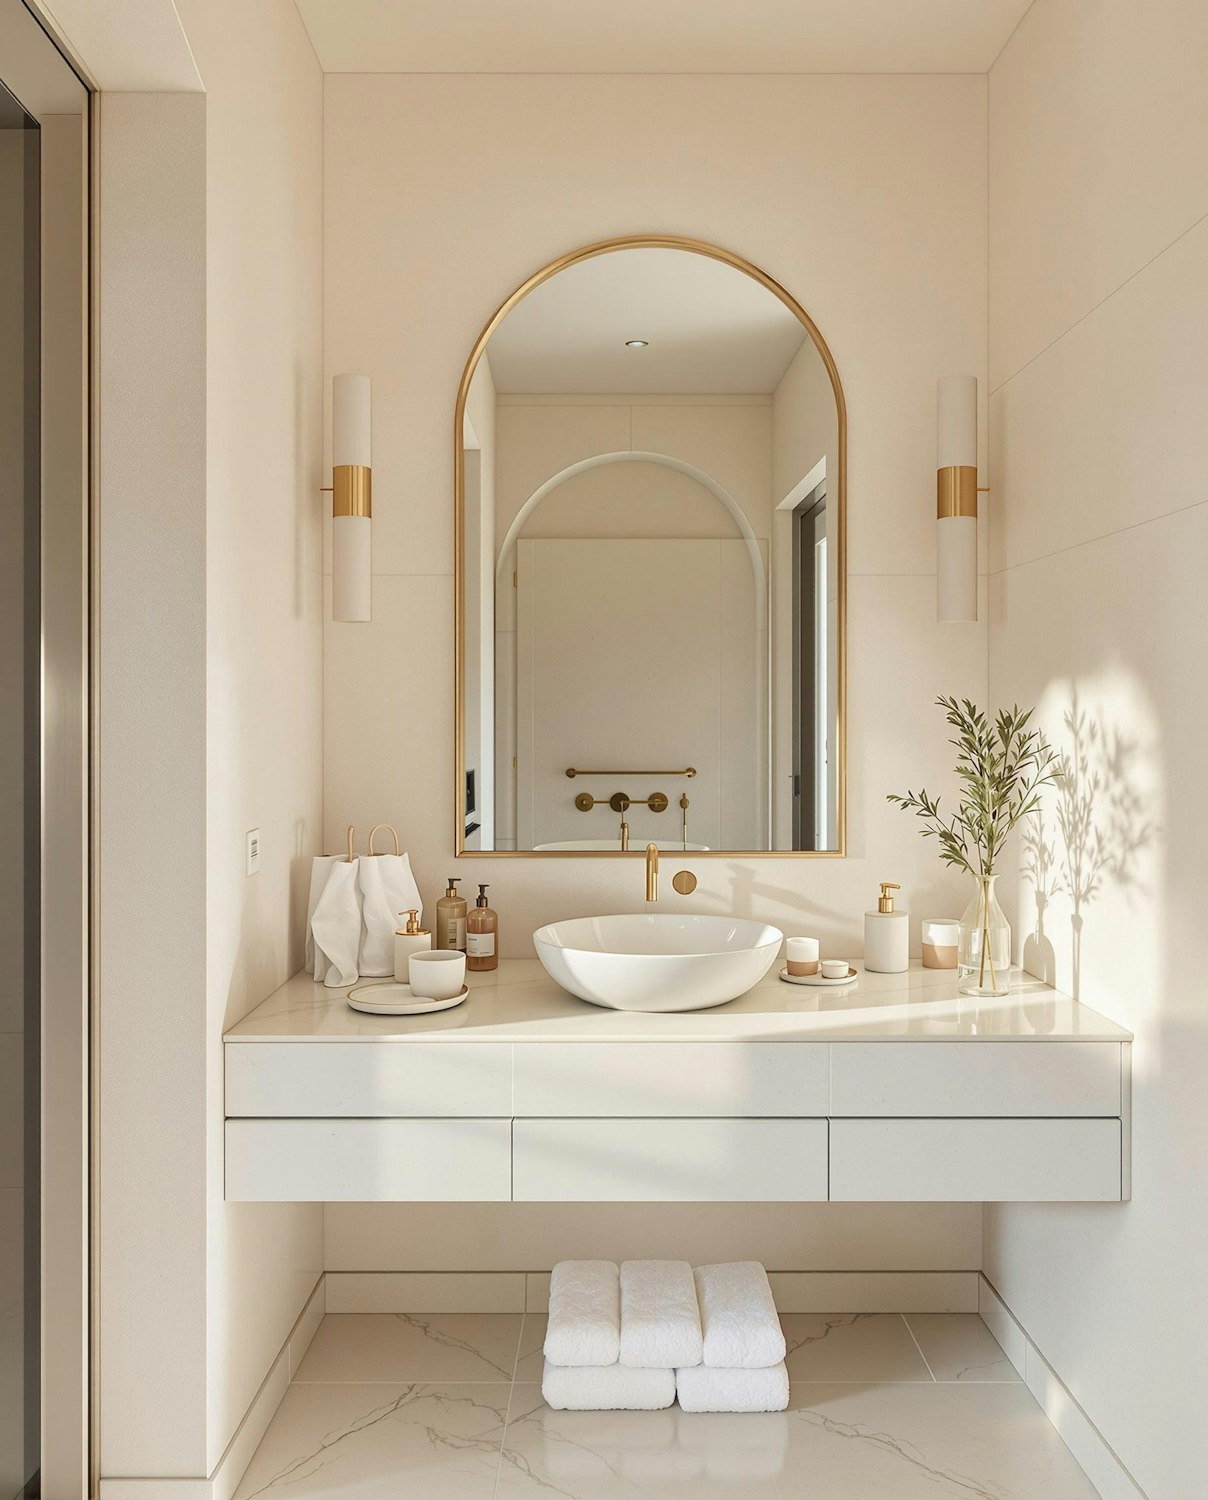
High cube modules give you an extra foot of ceiling height, and wide glass openings and natural materials make every home feel bigger than its footprint.


Homeowners
Built for people who wanted a home, not a project
We went from an empty lot to sleeping in our new home in just under four months. The crew set both modules on the foundation before lunch.
Dana and Luis M.
Harbor owners, Dripping Springs, Texas
Our Drift pays for itself as a vacation rental most months, and guests always ask how it stays so cool in August.
Priya K.
Drift owner, Fredericksburg, Texas
I wanted a backyard office that felt like a real room, not a shed. It is quiet and bright, and it stays warm right through a Colorado winter.
Tom R.
Cove owner, Boulder, Colorado
Questions
Questions we hear every week
Straight answers about cost, permits, comfort and delivery. If yours is not here, we are happy to talk it through.
Still wondering about something? Call us on (512) 555-0148
How much does a container home cost?
Each model page shows a starting price for the finished home built in our workshop. Your fixed quote adds delivery and setup for your site. Land, foundation and utility trenching depend on your property, so we price them after a free site review.
Do container homes need a building permit?
Yes. Every Steelnest home is engineered to meet the International Residential Code, and we supply stamped drawings for your permit application. We help you through the paperwork with your city or county and answer any questions from inspectors.
Will it be too hot or too cold inside?
No. We line every wall and ceiling with closed-cell spray foam, fit double-glazed low-E windows and install a ductless heat pump sized for your climate, so the steel shell never touches the inside of your home.
Can I change the layout or finishes?
Yes. You can choose finishes, cladding, window sizes and positions, and adjust the interior layout. Bigger changes, like joining extra modules, are priced as a custom design.
Where do you deliver?
We build in Austin, Texas and deliver anywhere in the continental US that a truck and a crane can reach. Delivery is quoted by distance and site access.
How do people pay for a container home?
Most of our customers use a construction loan, a home equity line of credit or savings. We can introduce you to lenders who have financed our homes before, and our payment schedule is tied to clear build milestones.
Let's plan your container home
Tell us about your land and what you have in mind. You will get a fixed-price quote within two business days, with no obligation.